top of page
potting shed painted light green.png

Potting Sheds

Includes assembly, a stable door, opening windows and the all important shelf 

Do you like pottering about in the garden or growing your own plants? Then the Potting shed could be the building for you. 

Apex Roof Potting Shed

The apex roof Potting Shed comes in various sizes and features a bench beneath the windows, allowing plants to soak up the sun. The opening windows offer ventilation, while the side door ensures easy access without disrupting the internal storage area.

blue-potting-shed-from-uk-sheds.png
light-grey-potting-shed.png

Pent Roof Potting Shed

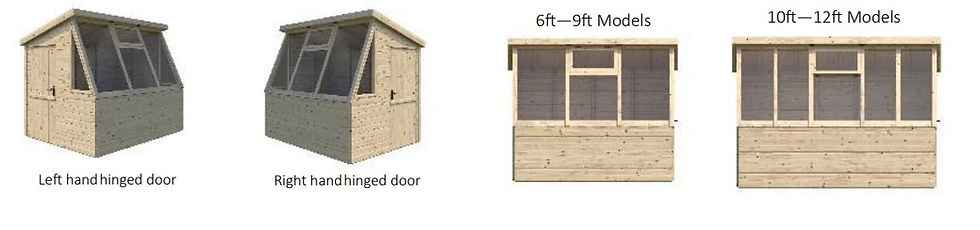
Available in a plenty of sizes, the pent roof Potting Shed includes a bench under the windows so the plants can bask in the sunshine. 

Opening windows allow ventilation, whilst the door in the side elevation provides excellent access without interfering with the internal storage space.

Half Glazed Roof

For the professional potter

The apex roof potting shed, also has the option of having a half glazed roof. This is a great option as it provides the feel of a greenhouse at the front, with the advantage of a shaded area at the back. The back wall also means you can hang things on the wall, or add another bench or two.  

dark green potting shed.png

Potting Shed Specifications

With glazing on 3 sides to capture the extra hours of sunlight, with a shelf fitted below the windows for your seed trays & a ledge & brace stable door complete with lock & key that can go in either end, what more could you need?


The potting sheds are constructed from tongue & groove shiplap on the four walls & tongued & grooved matching on the roofs and most floors (Heavy duty V313 Caberboard floors come as standard on any buildings 8’x8’ or larger).

The building comes with pressure treated bearers on the floor, toughened glass fitted as standard & is externally treated with a spirit based preservative.

    POTTING SHED OPTIONS

    POTTING SHED GALLERY

    Potting Shed Specifications

    When you need a potting shed that is built to last, look no further. Crafted with superior materials, this potting shed ensures your plants and vegetables thrive for much longer. The opening windows provide essential airflow, while the stable side door enhances ventilation as needed. Plus, enjoy a convenient bench at window, perfect for displaying your produce.

    Quality Doesn't Cost - It Pays

    FLOOR

    Most buildings will come with (Ex 15mm) 12mm finished tongue & groove matching fixed to 47mm x 47mm pressure treated floor joists, with an option to upgrade to Heavy duty V313 Caberboard flooring instead of matching. All buildings over 8’ in both directions eg 8’ x 8’ but not 9’ x 7’ are upgraded as standard.

    WALLS

    All buildings have (Ex 15mm) 12mm finished tongue & groove shiplap fixed to 47mm x 47mm & 47mm x 22mm finished framework. We also offer an (Ex 19mm) 15mm finished tongue & groove loglap cladding as an upgrade on this building

    ROOF

    All buildings come with (Ex 19mm) 15mm finished tongue and groove matching on sturdy roof bearers. A Heavy Duty Polyester based roofing felt is used as standard on all buildings. On all of our buildings there is a ventilation gap along the back of the roof.

    With the Half Glass Potting Shed range, the half of the roof above the windows is replaced with our unique toughened glass roof design, to allow the maximum amount of light to flood in.  

    DOORS

    All of the potting sheds feature a 0.76m (30") wide, by 1.82m (72") tall box stable door fitted with a rimlock and black knob handle. This can be upgraded to a Georgian door as an optional extra.

    WINDOWS

    The Potting Sheds have a double depth window right across the front of the building, as well as a double depth fixed window on each end panel. All potting sheds receive at least one opening sash,  however the size of building will determine the size of windows and the amount of opening sashes.

    HEIGHTS

    The Potting Shed has an internal eaves height of 1.82m (6’) rising to an internal ridge height of 2.06m (81”) on 4’ - 8’ Gable ends 2.13m (84”) on 9’ Gable ends 2.18m (86”) on 10’ & 11’ Gable ends 2.31m (91”) on 12’ Gable ends Extra height can be added to the buildings as an upgrade. Please add an extra 7” on to these heights for the external dimension. All standard buildings comply with the 2.5m maximum height restriction imposed when erecting a building under Permitted Development.

    TREATMENT

    Our buildings are treated both internally & externally with a spirit based preservative that helps to protect the timber from fungi, woodworm & blue stain. We do recommend that buildings are retreated within 3 months, unless painted and then every year for continuous protection. All of our buildings can be upgraded to a painted finish

    potting-shed-with-plants.png
    bottom of page