

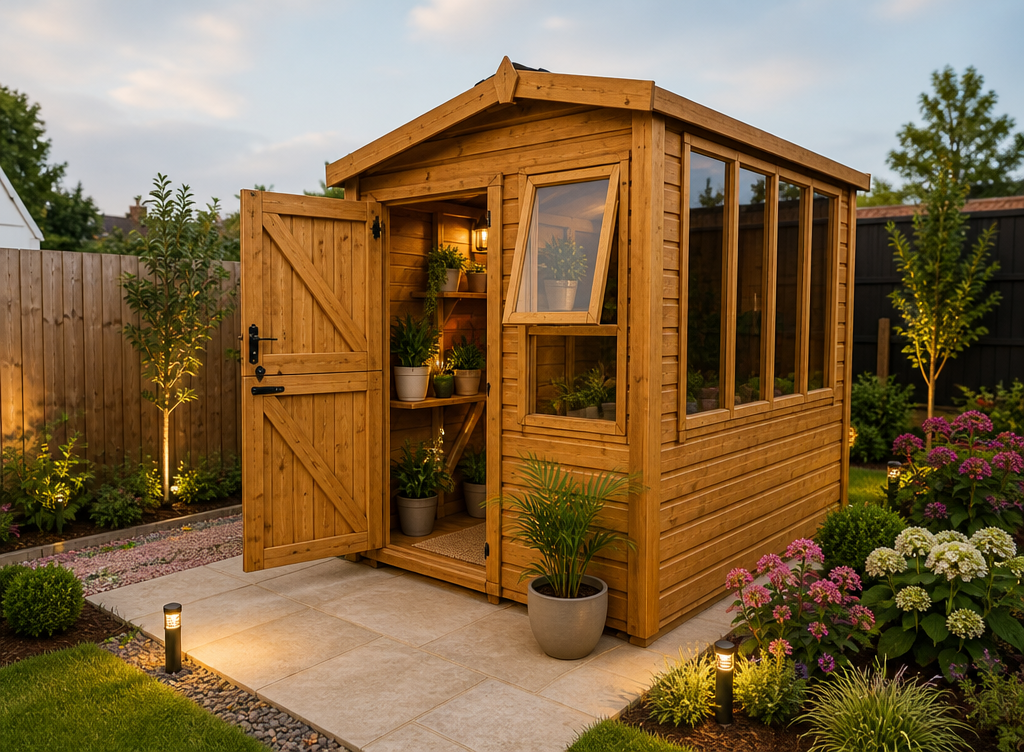

Build features
Free Installation
Walls: Ex 19mm (Finished 15mm ) Pressure treated Shiplap Wall Cladding on a 38mm x 50mm (Finished 34mm x 44mm )Framework
Floor: Ex 19mm (Finished 15mm) Pressure treated T&G floor on 2” x 2” Treated floor joists
Roof: Ex 16mm (Finished 12mm) T&G on 38mm x 50mm (finished 34mm x 44mm) Frame, Offset Apex with Solid rear Onduline roof and Clear polycarb Onduline front.
Heights: Eaves Height 1.915m/ 6ft 3 1/2” Eaves
Door: 44mm Thick Hemlock FLB Boarded Stable Door with Antique Black Mortice Lock & Handle, supplied pre fitted in a redwood door frame & timber door cill
Windows: Large window frame to tall front, two split sidelights each with a top hung opening ventGlazing: Toughened safety glass as standard
Extras: Supplied with Integral staging bench
Prices inc VAT,
All the above features, Free Delivery & Installation into our free zone areas 12 month manufacturers warranty + 5 year Structural & Anti rot warranty (Subject to T&Cs)
