


THESE ARE NOT YOR AVERAGE SHEDS
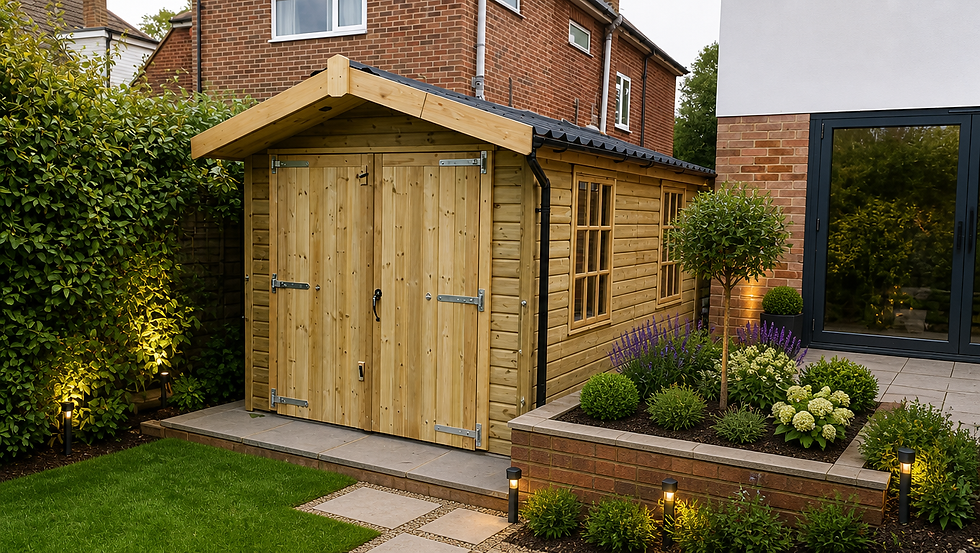
The Prestige Range
Standard features include:
• Superior built flagship heavy duty workshop
• Handmade to order in our UK workshop
• Delivered and installed in your garden
• Crafted from pressure treated Scandinavian redwood
• 5ft pr (2ft 6’’ per leaf) of WFLB 44mm thick solid doors
• Superior security features including Steel Butt hinges with security bolts and premium long throw lock and black handle
• 15mm traditional shiplap T&G cladding
on a 34mm x 70mm framework
• Available in Apex and Pent roof styles
• Available with a standard internal
measurement of 1.83m eaves or tall 1.95m eaves
• Under 2.5m to meet planning requirements
and available in many sizes
• All roofs have a under-clad overhang fitted with soffit air vent to maintain a suitable airflow through the building
• Joinery windows glazed with toughened glass
• Low maintenance black Onduline roofing sheets
• Bespoke build available
Popular options include:
• Galvanised Access Ramp
• Cladding options of 20mm logroll or
traditional rough sawn weatherboard
• Internal lining with insulation and plywood or horizontal T&G cladding
• Internal partitions with or without doors
• Additional doors and windows
• Workbenches and shelving
• Guttering and downpipes

MOTORBIKE SHED GALLERY


MOTORBIKE SHED OPTIONS


MOTORBIKE SHED SPECIFICATIONS
Quality Doesn't Cost - It Pays

Hand built to order
FLOOR
All of our Prestige range are supplied with Heavy duty 15mm pressure treated T&G flooring on 47mm x 47mm tanalised floor joists.
ROOF
All buildings come with (Ex 16mm) 12mm finished tongue and groove matching 24mmx70mm framing, This is then covered with a breather membrane and Onduline roofing. Vented soffits are also included to allow a good airflow within the building.
WALLS
All buildings have 38mm x 75mm framework (finished 34mm x 70mm) with a breather membrane added to the back of the framing. The outside is then completed with (Ex 19mm) 15mm finished tongue & groove tanalised shiplap cladding.
Bespoke designs at a standard price
DOORS
The Prestige doors are made by in house and are 44mm thick solid doors. They are 5ft wide, fully framed, ledged & braced and have T&G boards already pre-hung in a timber frame. Also included is a rot proof cill, stainless steel bolted Security butt hinges and premium long throw lock with a decorative Black Pull handle. Convert to a 5 Lever mortice lock and Black Handle if required as an upgrade,
WINDOWS
Inclusive windows are joinery made triple pane windows. Each window has an opener as standard and toughened glass is standard.
Building length 6ft-11ft = 1 x 3 bay window with a centre opening
Building length 12ft plus = 2 x 3 bay windows with a centre openings
HEIGHTS
Standard Eaves Height = 1.84m | Standard Ridge Height = 2.39m
Taller Eaves Height = 1.95m | Taller Ridge Height = 2.5m